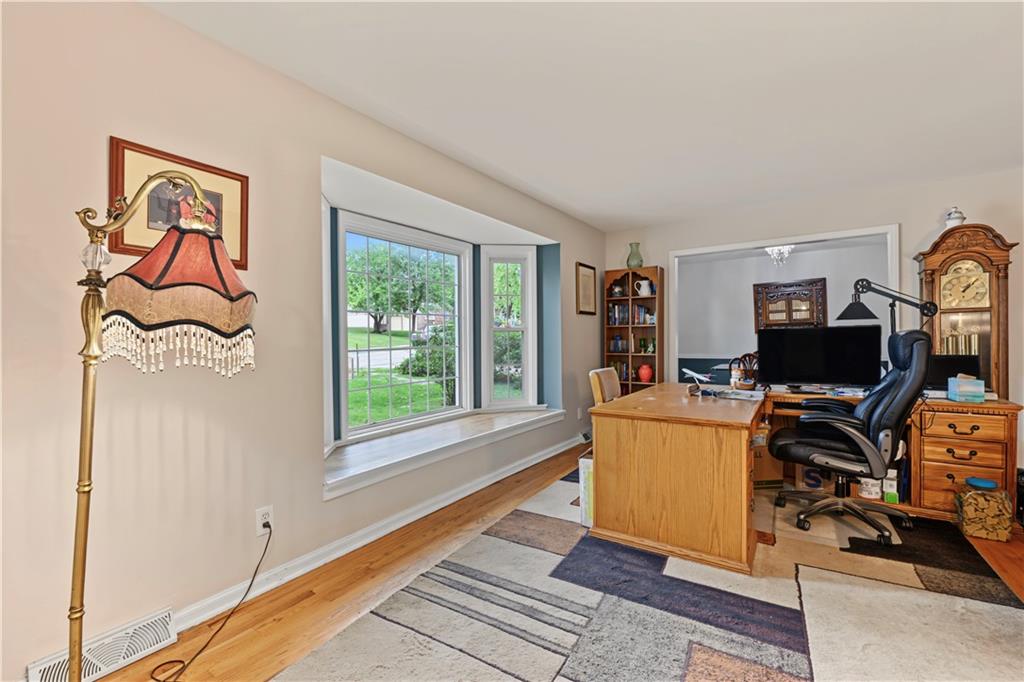
Property photo 1
Property photo 2
Property photo 3
Property photo 4
Property photo 5
4 Beds
2 Baths
3,000 sqft

$425,000

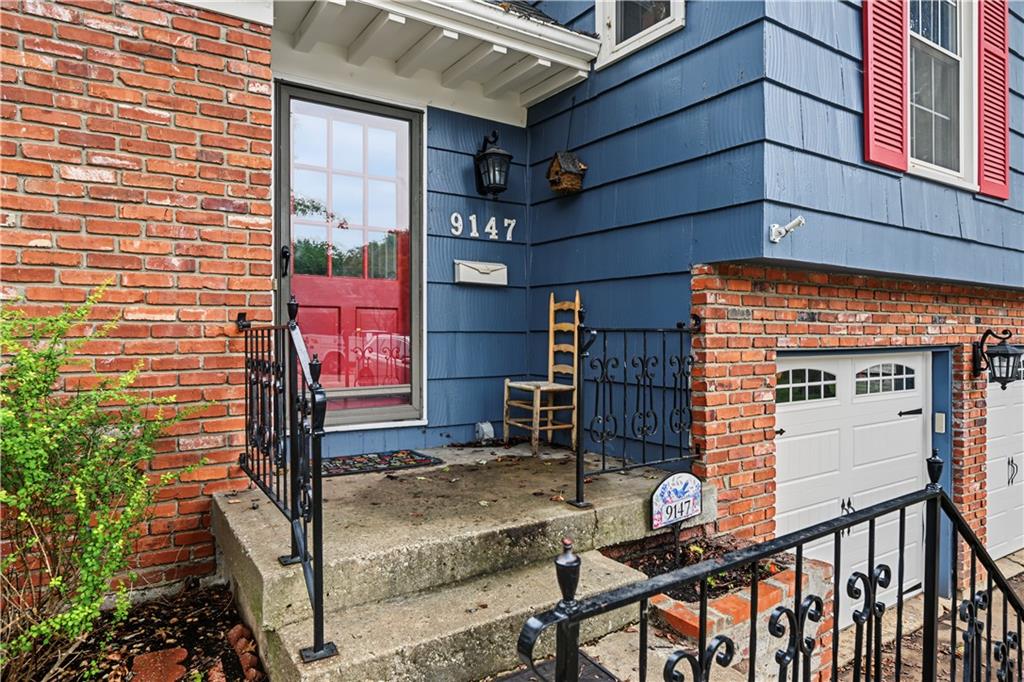
9147 Westbrooke Drive, Overland Park KS, 66214

Price per sqft$141.67
Built in1966
Property size3,000 sqft
Property typeResidential
Courtesy of ReeceNichols - Leawood, Alison Zimmerlin Listing Contact:

Overview

Active

Listed Oct 2, 2026

Updated 1h ago

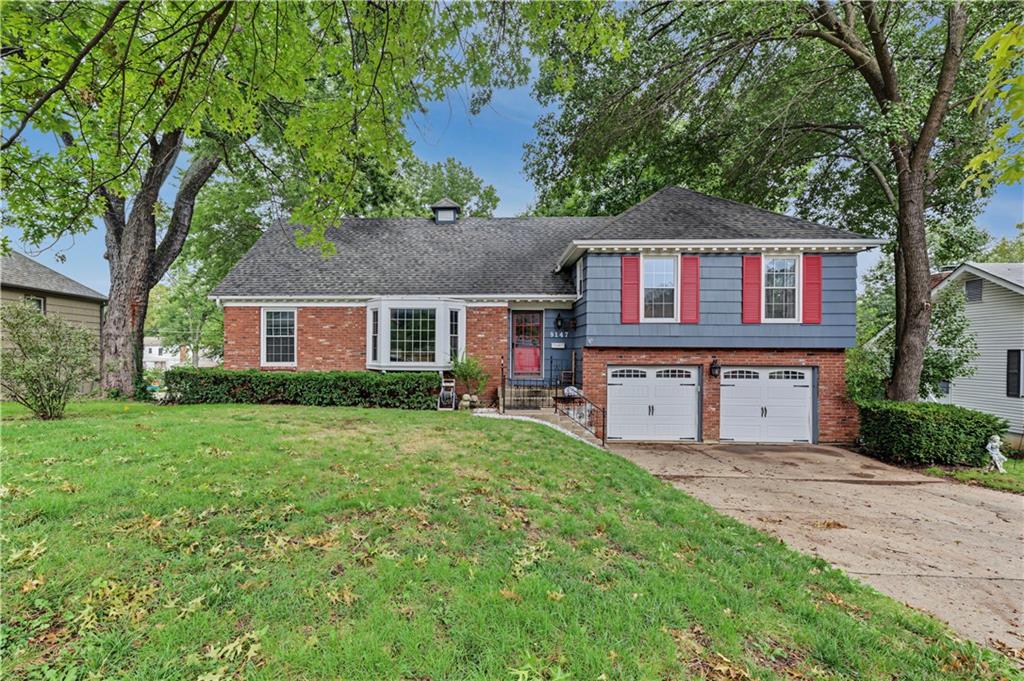
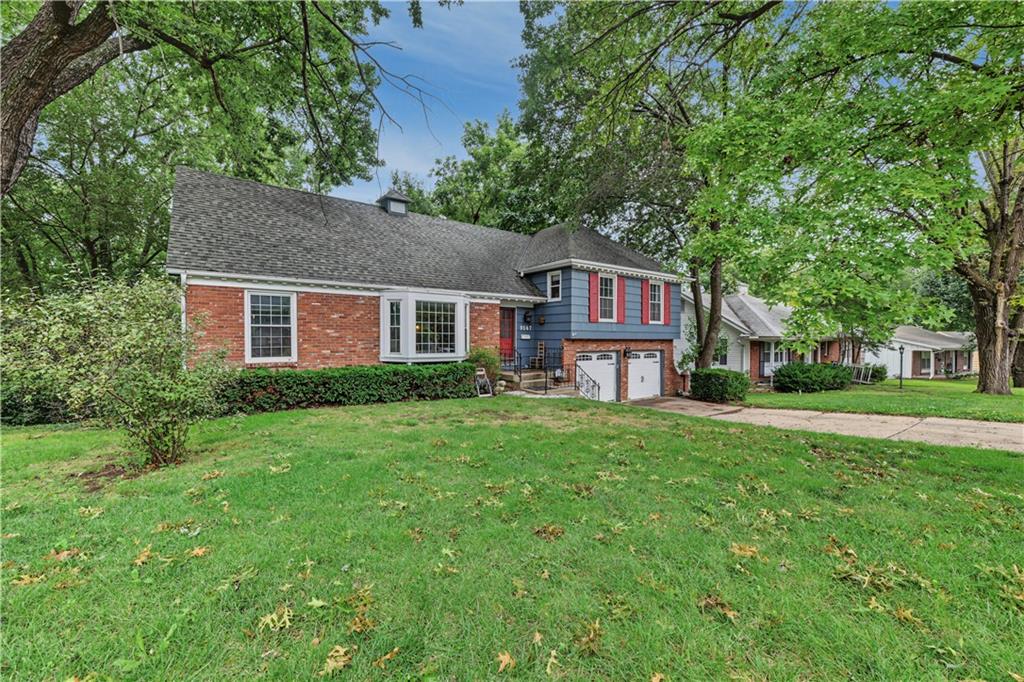
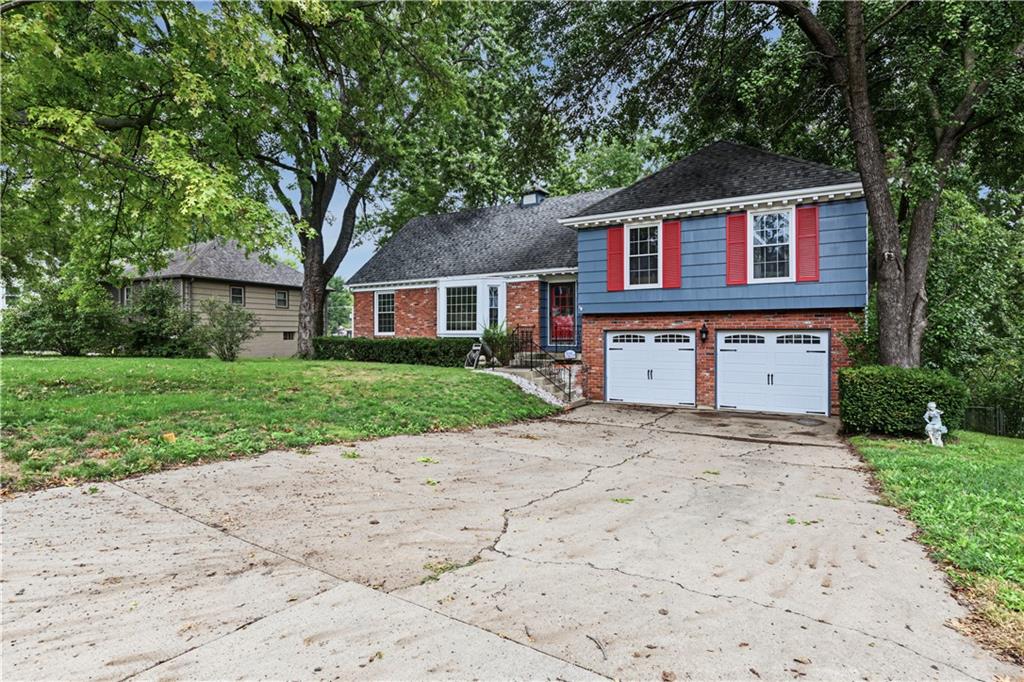
Welcome to this beautiful and well cared for and loved home in the coveted Westbrooke South neighborhood, offering spacious living, thoughtful updates, and an unbeatable location! With 4 generously sized bedrooms, an upstairs loft, and gorgeous hardwood flooring throughout, this home has the space and style you’ve been looking for. Brand-new stair carpeting, fresh interior and exterior paint, updated garage doors, and newer Window World windows with a transferable lifetime warranty add even more value and peace of mind. Lots of living spaces including the formal living room/ office and formal dining room as well! The inviting great room features a vaulted ceiling, cozy fireplace and built-ins, creating the perfect gathering space. The updated kitchen boasts granite countertops, newer stainless steel appliances, pantry storage, and brand-new luxury vinyl plank flooring. The 1-year-old refrigerator stays with the home, along with the 1-year-old washer and dryer! The finished walkout lower level provides fantastic additional living and entertaining space with a wet bar, mini-fridge, and tiled flooring, opening directly to a covered patio. Step outside from the kitchen onto the private deck overlooking the beautifully landscaped, fully fenced backyard—an ideal setting for relaxing or entertaining. Even the grill stays! Enjoy all of this in a fantastic location close to highways, Oak Park Mall, shopping, dining, and everyday conveniences, plus award-winning Shawnee Mission Schools. This well-maintained Westbrooke South gem truly checks all the boxes!

$2,828/mo

Est. mortgage payment based on a $425,000 home price.

All estimates are provided by Luxury Presence for informational purposes only. Actual amounts may vary.

Additional information

MLS® ID
2638923

Interior Features

Bedrooms
4
Bathrooms
2
Fireplace
Yes
Cooling
Yes
Heating
Yes
Basement
Yes

Exterior Features

Lot Size
0.3 Acres

Other Property Details

Garage
Yes
MLS provider logo

Listings courtesy of Heartland MLS as distributed by MLS GRID

All information deemed reliable but not guaranteed and should be independently verified. All properties are subject to prior sale, change or withdrawal. Neither listing broker(s) nor Tradition Home Group shall be responsible for any typographical errors, misinformation, misprints and shall be held totally harmless. Properties displayed may be listed or sold by various participants in the MLS.

Based on information submitted to the MLS GRID as of 1:21 AM UTC on 10/12/2026. All data is obtained from various sources and may not have been verified by broker or MLS GRID. Supplied Open House Information is subject to change without notice. All information should be independently reviewed and verified for accuracy. Properties may or may not be listed by the office/agent presenting the information.

©2026 Heartland MLS. All rights reserved.

Powered by Luxury Presence
