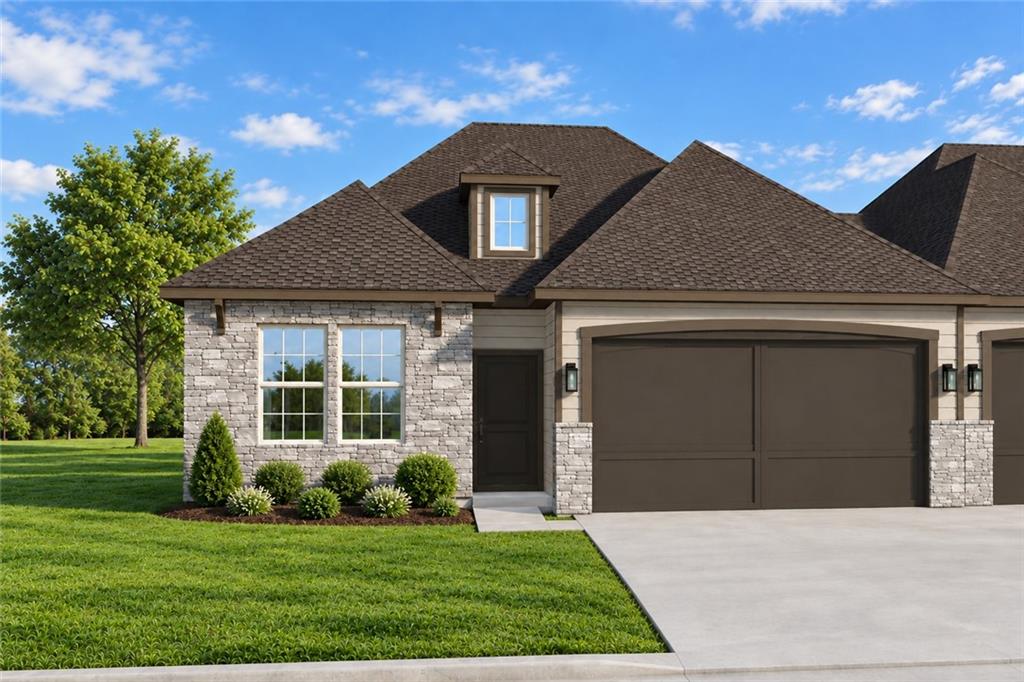
Property photo 1
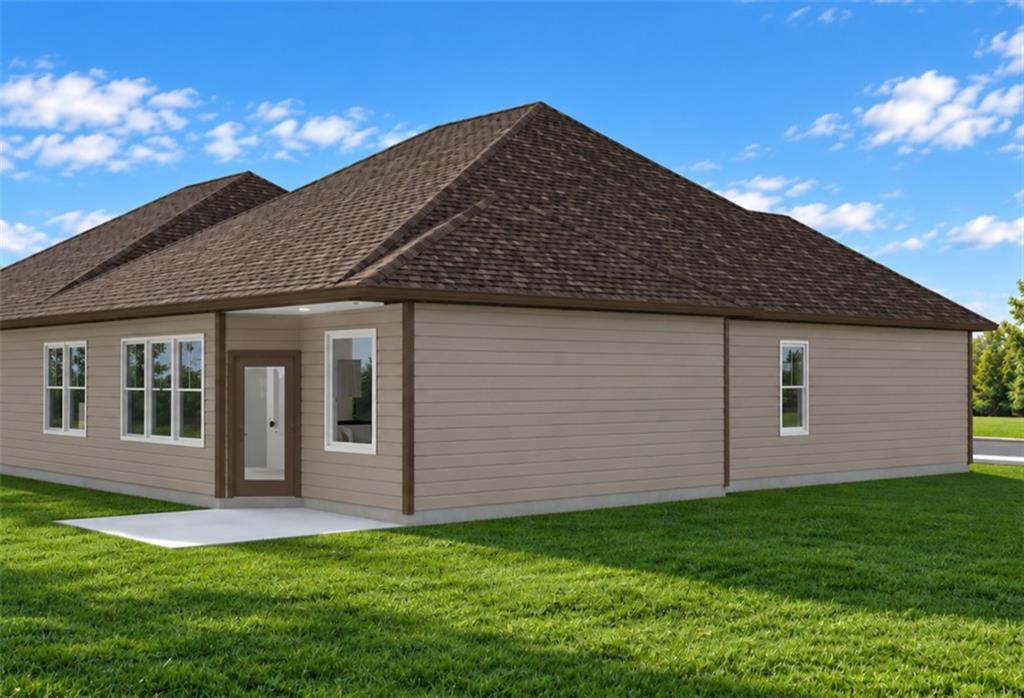
Property photo 2
3 Beds
3 Baths
1,564 sqft

$341,423

1914 Shellbark Street Unit: A, Raymore MO, 64083

Price per sqft$218.30
Built in2026
Property size1,564 sqft
Property typeMulti-family
Courtesy of ReeceNichols- Leawood Town Center, Shelly Balthazor Listing Contact:

Overview

Active

Listed Sep 17, 2026

Updated 3 weeks ago

THE SUTTON | EASY LIVING, ELEVATED. Imagine a Saturday where the only thing on your to-do list is the thing you actually want to do. No mower to pull out, no gutters to clear, no snow to shovel before work — Timber Ridge in Raymore handles the lawn and the snow removal, so your weekends go back to being yours. Welcome Home to THE SUTTON - this ranch villa from Ashlar Homes gives you 3 bedrooms, 2.5 baths, and a 2-car garage, all on one easy, super functional and convenient floor plan. Enjoy 36" doorways into and out of the house as well as many on the interior. Step into an open-concept living space where the kitchen, dining, and living areas flow together without a single wasted square foot. It's called Right-sizing, not Downsizing. The finishes hit a sweet spot — traditional enough to feel timeless, with modern touches that keep it from feeling dated a decade from now. Your primary suite sits just off the main living area and is just the right amount of space you need - a well-proportioned bedroom paired with a bath complete with tiled shower walls and a built-in tiled bench. Your walk-in closet connects seamlessly to the laundry room which can also be accessed from the hallway. Talk about low-maintenance easy living: Every Sutton exterior is wrapped in James Hardie® ColorPlus® Siding (15-year finish warranty, 30-year non-prorated substrate warranty) engineered to shrug off fire, moisture, and pests. Add double-wall construction, a 96% AFUE furnace with a 14 SEER A/C unit, and a whole-community sprinkler system you'll never have to think about, and you've got a home built to perform quietly in the background for years. Ashlar Homes is a third-generation, locally rooted Kansas City builder who oversees every step of construction process and backs it up with a warranty and customer experience that's hard to come by. Plus, you're just minutes from I-49/71, the regional hospital, and Raymore's growing shopping and dining scene. Ready to make this home yours?

$2,271/mo

Est. mortgage payment based on a $341,423 home price.

All estimates are provided by Luxury Presence for informational purposes only. Actual amounts may vary.

Additional information

MLS® ID
2642692

Interior Features

Bedrooms
3
Bathrooms
3
Cooling
Yes
Heating
Yes
Basement
No

Exterior Features

Lot Size
0.17 Acres

Other Property Details

Association Fee Frequency
Monthly
Garage
Yes
MLS provider logo

Listings courtesy of Heartland MLS as distributed by MLS GRID

All information deemed reliable but not guaranteed and should be independently verified. All properties are subject to prior sale, change or withdrawal. Neither listing broker(s) nor Tradition Home Group shall be responsible for any typographical errors, misinformation, misprints and shall be held totally harmless. Properties displayed may be listed or sold by various participants in the MLS.

Based on information submitted to the MLS GRID as of 4:54 PM UTC on 10/12/2026. All data is obtained from various sources and may not have been verified by broker or MLS GRID. Supplied Open House Information is subject to change without notice. All information should be independently reviewed and verified for accuracy. Properties may or may not be listed by the office/agent presenting the information.

©2026 Heartland MLS. All rights reserved.

Powered by Luxury Presence
