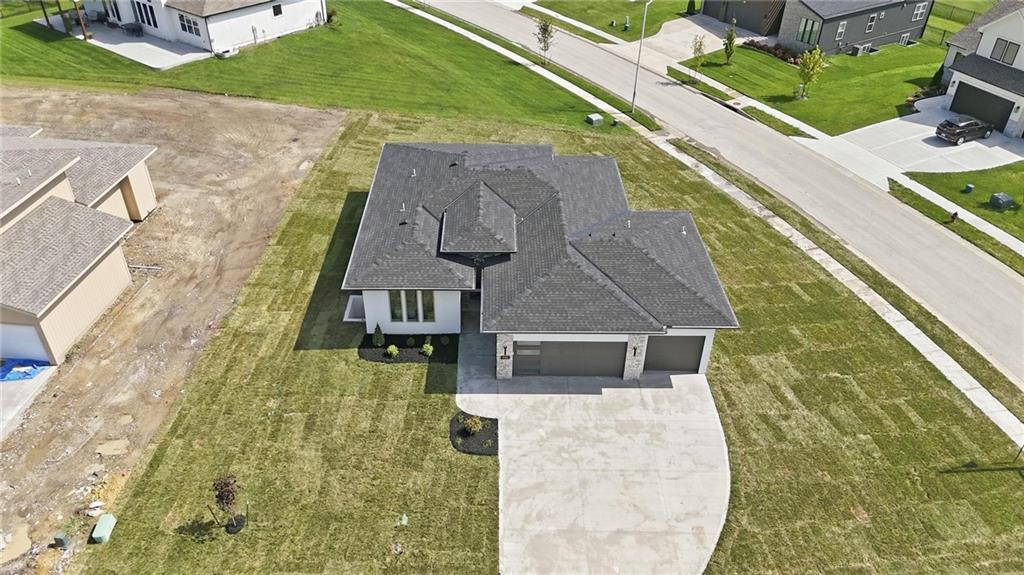
Property photo 1
Property photo 2
Property photo 3
Property photo 4
Property photo 5
4 Beds
3 Baths
2,643 sqft

$615,000

9001 N Clarion Avenue, Kansas City MO, 64153

Price per sqft$232.69
Built in2026
Property size2,643 sqft
Property typeResidential
Courtesy of ReeceNichols-KCN, Nikie Jo Glasbrenner Listing Contact:

Overview

Active

Listed Sep 16, 2026

Updated 26h ago

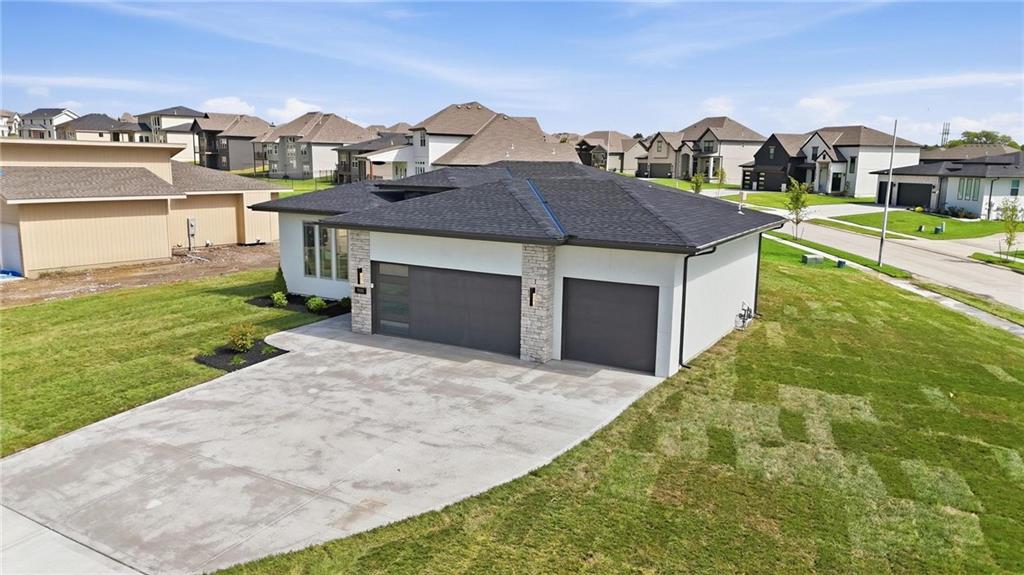
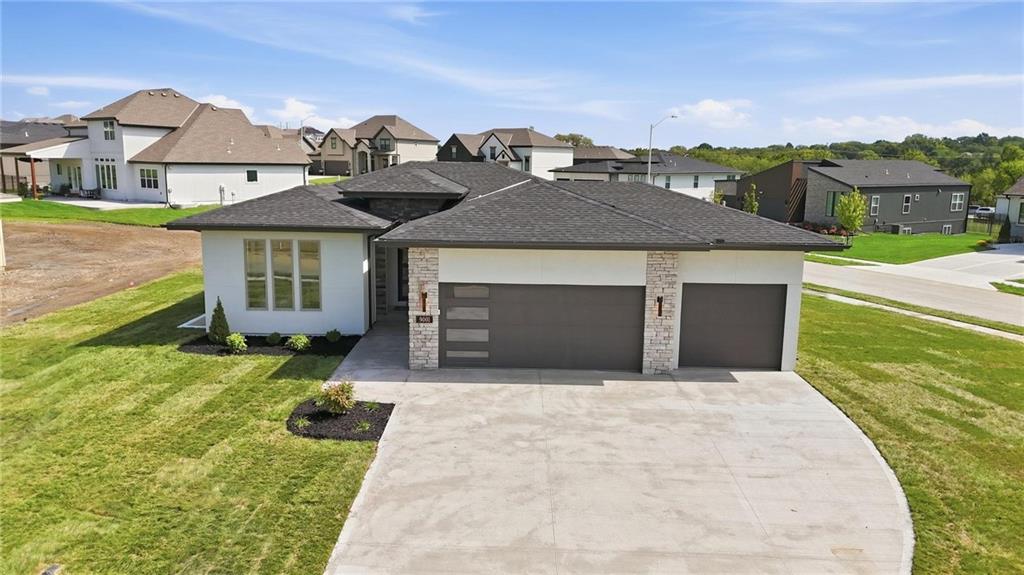
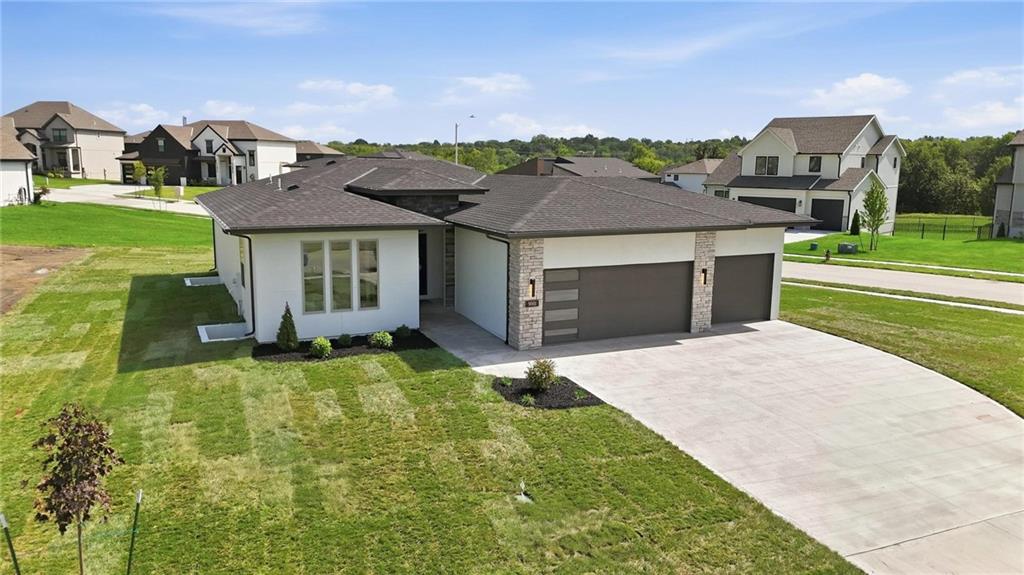
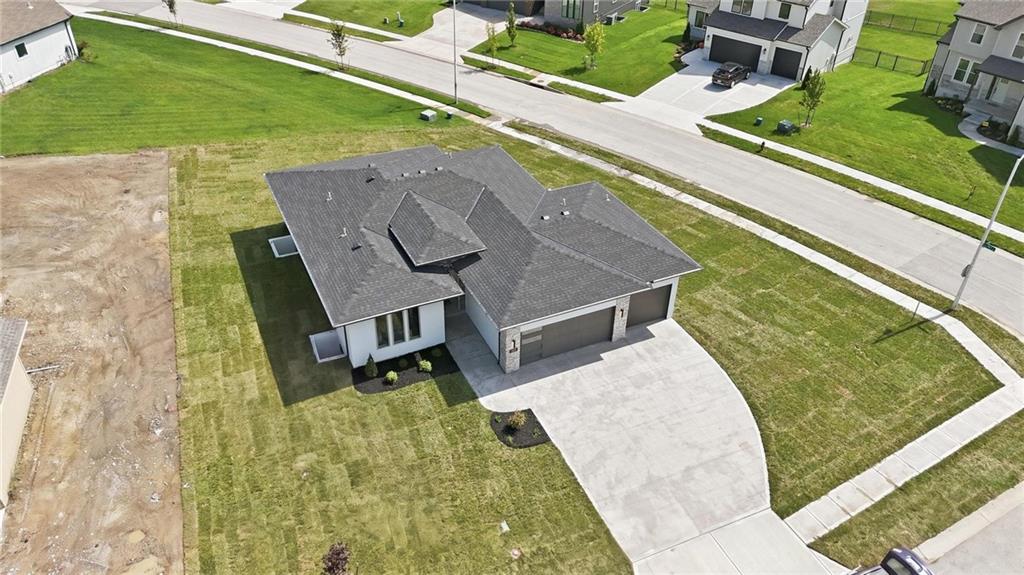
Experience the possibilities of the Greystone, a beautifully designed reverse 1.5-story showcasing the craftsmanship and attention to detail of Elevate Design + Build. Located in The Reserve at Riverstone, this impressive model combines distinctive architectural features with a floor plan designed for comfortable living and entertaining. The main level welcomes you with beautiful wood flooring, a spacious great room featuring a box-vaulted ceiling and a stunning floor-to-ceiling fireplace. The kitchen makes a statement with custom cabinetry, an oversized island, generous workspace and an expanded walk-in pantry. The adjoining dining area features custom built-ins that add both character and functionality, while a fully covered patio offers a wonderful extension of the living space. The primary suite is a retreat of its own, featuring a distinctive ceiling treatment, charming window seat and a beautifully designed bathroom with double vanities and an impressive walk-in shower. A second bedroom, full bath, expanded laundry room and convenient mudroom complete the main level. Downstairs, the finished lower level provides plenty of room to gather, with a spacious recreation room, custom bar, two additional bedrooms, a full bath and additional storage. With its three-car garage, thoughtfully incorporated details and inviting spaces throughout, the Greystone demonstrates the possibilities of building a home tailored to your lifestyle. MODEL HOME, NOT FOR SALE. Reproduction price will vary based on lot selection, options chosen, and current building costs.

$4,092/mo

Est. mortgage payment based on a $615,000 home price.

All estimates are provided by Luxury Presence for informational purposes only. Actual amounts may vary.

Additional information

MLS® ID
2642621

Interior Features

Bedrooms
4
Bathrooms
3
Fireplace
Yes
Cooling
Yes
Heating
Yes
Basement
Yes

Exterior Features

Lot Size
0.28 Acres

Other Property Details

Association Fee Frequency
Yearly
Garage
Yes
MLS provider logo

Listings courtesy of Heartland MLS as distributed by MLS GRID

All information deemed reliable but not guaranteed and should be independently verified. All properties are subject to prior sale, change or withdrawal. Neither listing broker(s) nor Tradition Home Group shall be responsible for any typographical errors, misinformation, misprints and shall be held totally harmless. Properties displayed may be listed or sold by various participants in the MLS.

Based on information submitted to the MLS GRID as of 9:18 PM UTC on 10/12/2026. All data is obtained from various sources and may not have been verified by broker or MLS GRID. Supplied Open House Information is subject to change without notice. All information should be independently reviewed and verified for accuracy. Properties may or may not be listed by the office/agent presenting the information.

©2026 Heartland MLS. All rights reserved.

Powered by Luxury Presence
