Property photo 1
Property photo 2
Property photo 3
Property photo 4
Property photo 5
3 Beds
4 Baths
2,240 sqft

$325,000

8606 W 88th Street, Overland Park KS, 66212

Price per sqft$145.09
Built in1966
Property size2,240 sqft
Property typeResidential
Courtesy of Keller Williams KC North, Curtis Roe Listing Contact:

Overview

Coming soon Oct 14, 2026

Listed Oct 14, 2026

Updated 3h ago

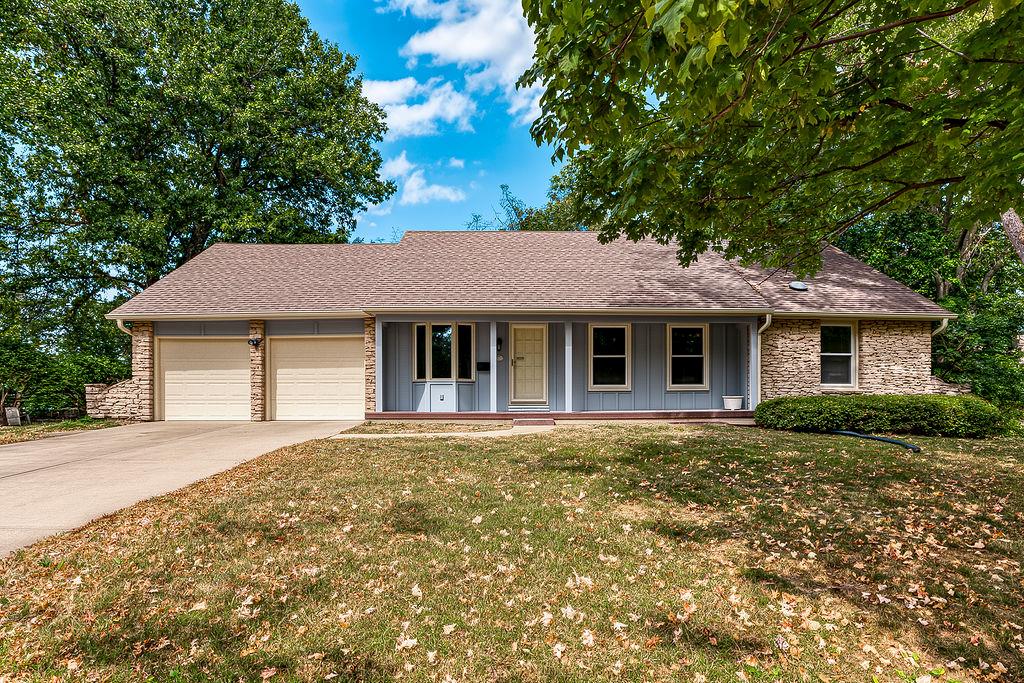
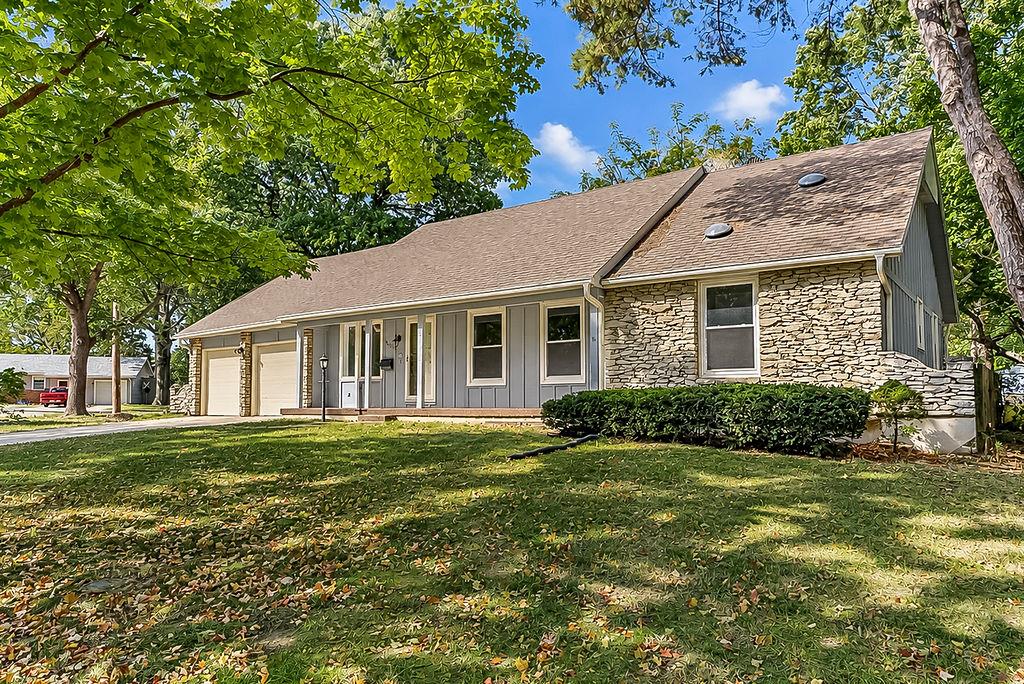
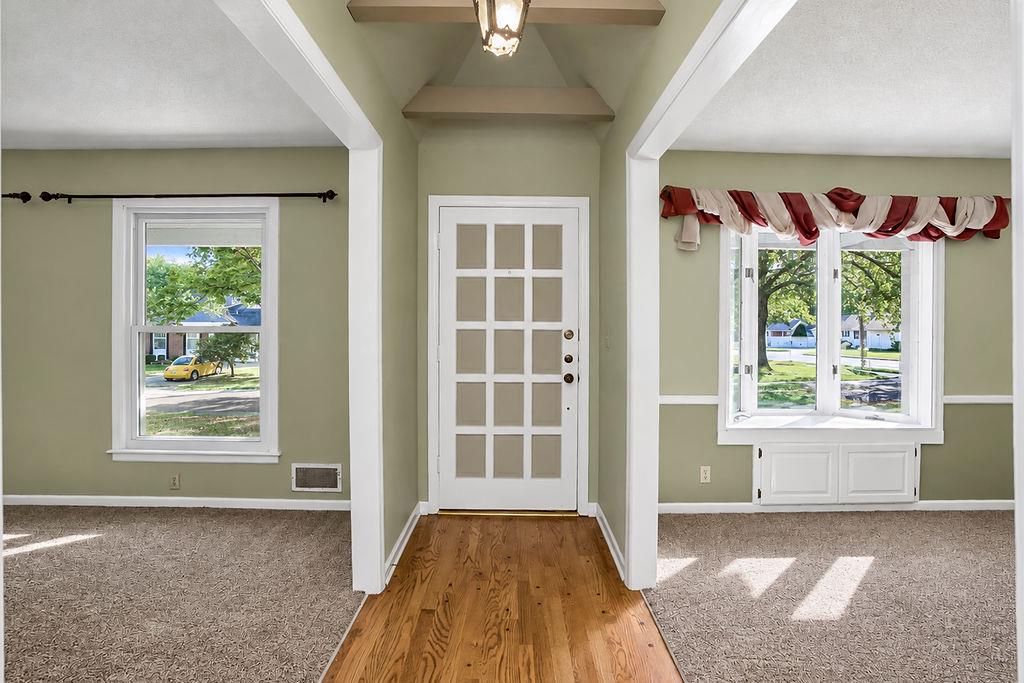
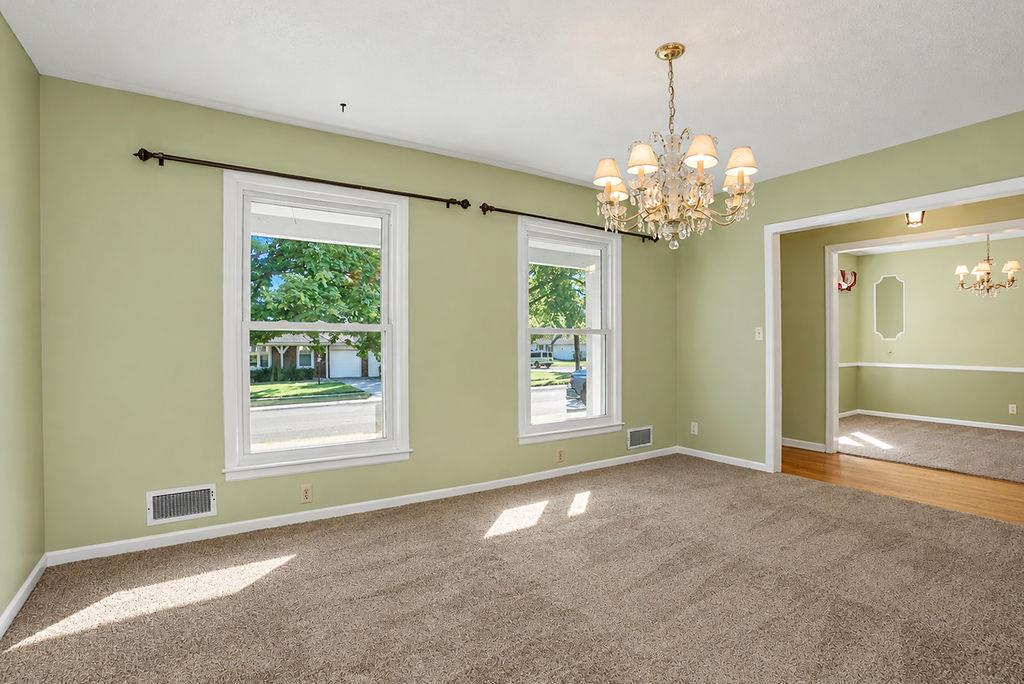
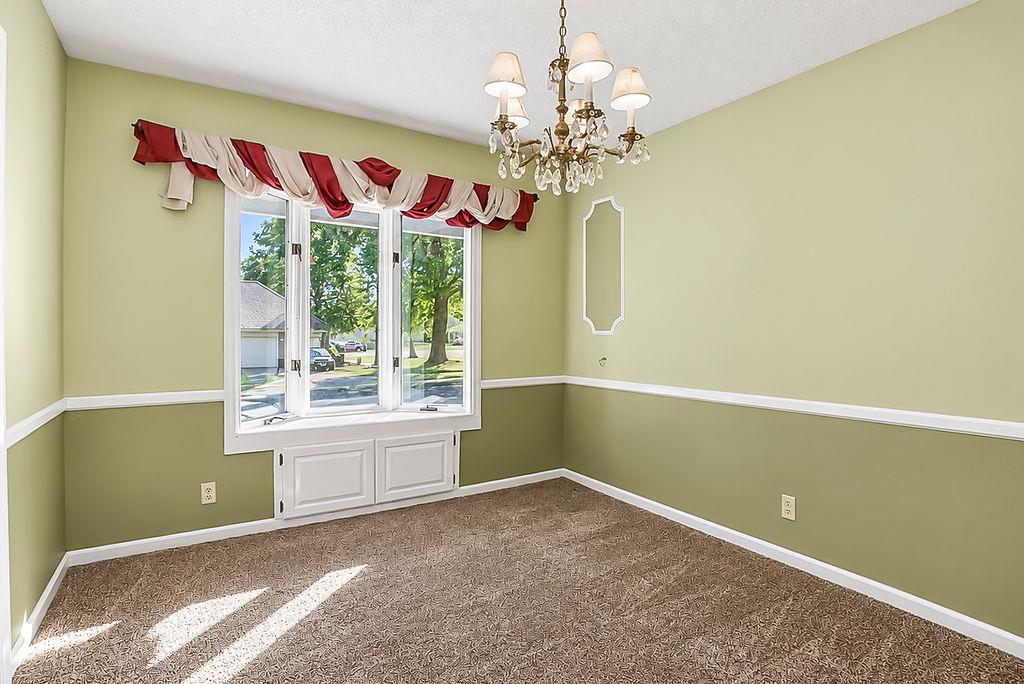
Discover the space, character, and potential this 1.5-story home has to offer in the established Windgates subdivision of Overland Park! Step inside to find beautiful hardwood floors, multiple living and dining spaces, and an inviting family room with a striking fireplace and floor-to-ceiling wood accent that creates a beautiful focal point. The spacious kitchen features rich wood cabinetry, a center island, and abundant storage and counter space. Pendant lighting, recessed lighting, and generous cabinetry add to the kitchen's appeal. The adjoining living area is filled with natural light and provides a comfortable space for relaxing or entertaining. A separate formal dining room features a beautiful chandelier and large windows, offering a welcoming setting for gatherings and special occasions. Additional dining and living spaces provide flexibility to accommodate a variety of needs. The main-level primary bedroom offers convenient access to a spacious bathroom with double vanities, a separate shower, a bathtub, and additional built-in storage. The main-level layout offers everyday convenience, while the additional bedrooms provide flexibility for guests, hobbies, or a home office. Outside, enjoy a welcoming covered front porch, backyard patio, and fenced yard with mature trees offering shade and a pleasant setting for outdoor living. Whether enjoying a quiet morning outdoors, hosting gatherings, or creating your own backyard retreat, the outdoor space offers plenty of possibilities. An attached two-car garage adds everyday convenience and additional storage. Located in the Shawnee Mission School District with convenient access to shopping, dining, parks, and everyday amenities. With its generous living spaces, functional floor plan, and opportunity for personalization, this property is ready for its next chapter. Bring your ideas and personal touches to make this home your own! Property is being sold AS-IS. Seller will make no repairs.

$2,162/mo

Est. mortgage payment based on a $325,000 home price.

All estimates are provided by Luxury Presence for informational purposes only. Actual amounts may vary.

Additional information

MLS® ID
2637311

Interior Features

Bedrooms
3
Bathrooms
4
Fireplace
Yes
Cooling
Yes
Heating
Yes
Basement
Yes

Exterior Features

Lot Size
0.26 Acres

Other Property Details

Garage
Yes
MLS provider logo

Listings courtesy of Heartland MLS as distributed by MLS GRID

All information deemed reliable but not guaranteed and should be independently verified. All properties are subject to prior sale, change or withdrawal. Neither listing broker(s) nor Tradition Home Group shall be responsible for any typographical errors, misinformation, misprints and shall be held totally harmless. Properties displayed may be listed or sold by various participants in the MLS.

Based on information submitted to the MLS GRID as of 12:48 AM UTC on 10/14/2026. All data is obtained from various sources and may not have been verified by broker or MLS GRID. Supplied Open House Information is subject to change without notice. All information should be independently reviewed and verified for accuracy. Properties may or may not be listed by the office/agent presenting the information.

©2026 Heartland MLS. All rights reserved.

Powered by Luxury Presence
