Property photo 1
Property photo 2
Property photo 3
Property photo 4
Property photo 5
3 Beds
3 Baths
2,558 sqft

$310,000

2924 SW Walnut Street, Blue Springs MO, 64015

Price per sqft$121.19
Built in1978
Property size2,558 sqft
Property typeResidential
Courtesy of Compass Realty Group, Ray Homes KC Team Listing Contact:

Overview

Active

Listed Jul 17, 2026

Updated Sep 1

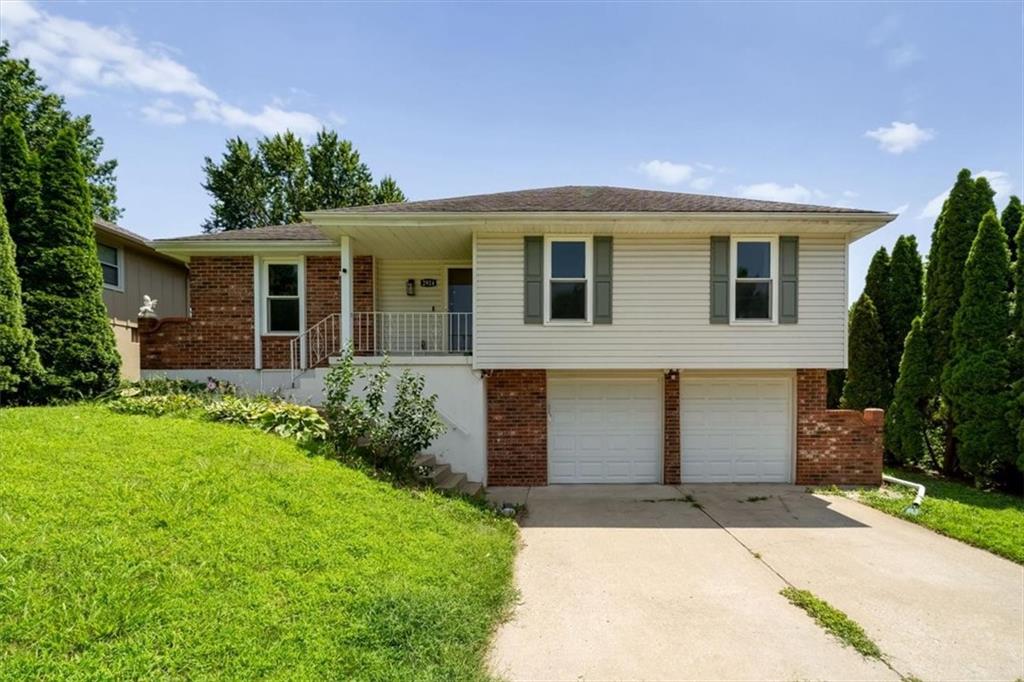
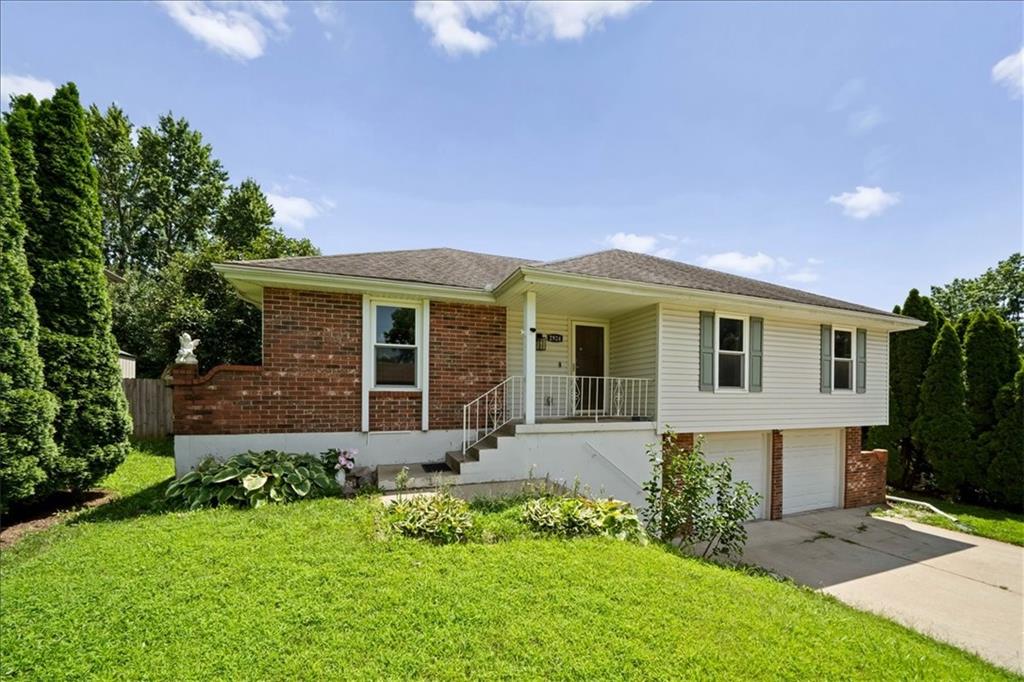
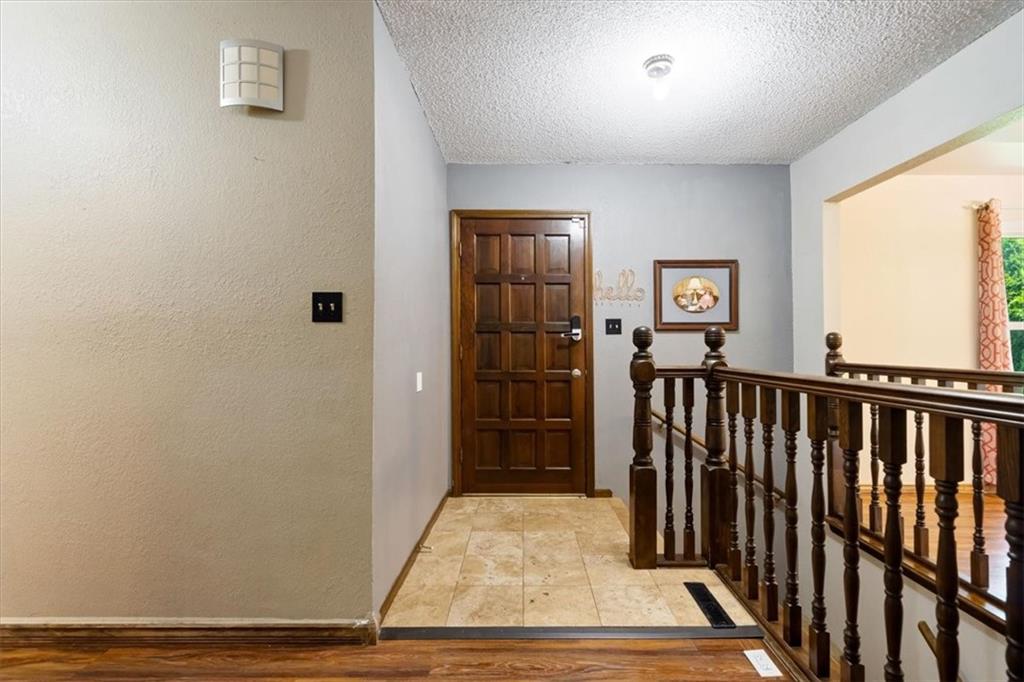
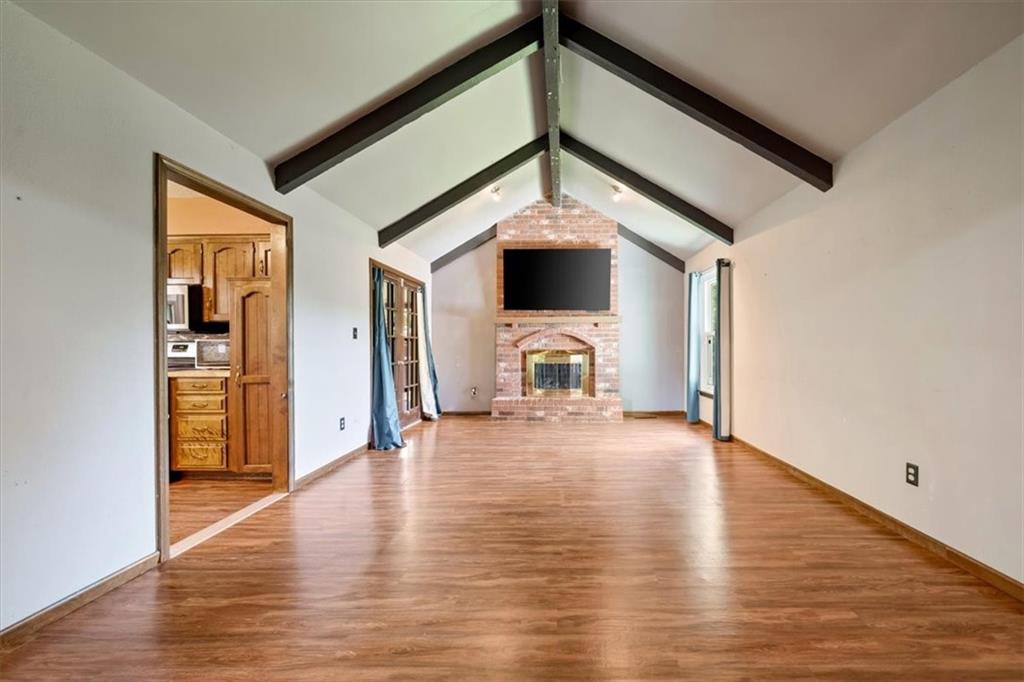
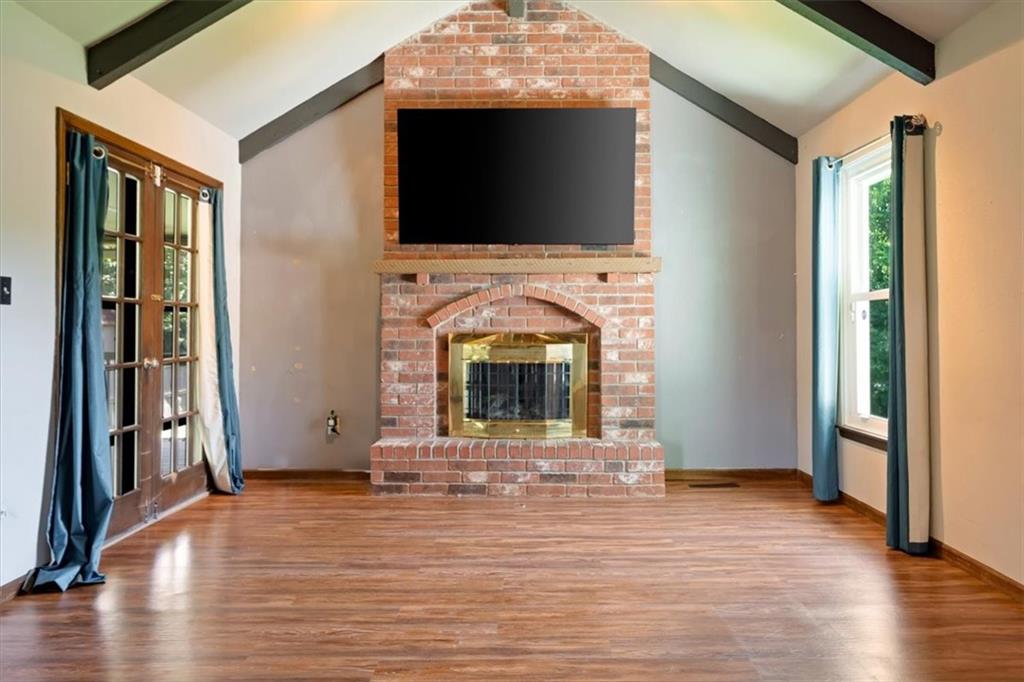
Your next chapter begins here! Discover this spacious and inviting raised ranch in the desirable Walnut View subdivision of Blue Springs. With thoughtful updates, generous living spaces, and plenty of room to relax and entertain, this home is ready for its next chapter. Step inside to a welcoming living room featuring soaring vaulted ceilings, laminate flooring, a brick fireplace, and French doors leading to a covered screened-in porch—the perfect spot for morning coffee, relaxing evenings, or entertaining guests. The generously sized kitchen offers abundant counter space for meal prep and flows easily into the formal dining room. The primary suite is a comfortable retreat with a tray ceiling, ceiling fan, and updated en-suite bathroom. Two additional bedrooms share a beautifully renovated hall bathroom, providing plenty of space for family, guests, or a home office. Head downstairs to the finished lower level, featuring brand-new carpet, a second fireplace, custom built-ins, laundry area, and powder room add comfort and functionality. Use this versatile space as a family room, recreation area, game room, home office, or playroom—the possibilities are endless! Outside, the covered screened-in porch creates an inviting extension of the living space and a great place to enjoy the outdoors. Fresh, spacious, and move-in ready, this Walnut View home offers the perfect combination of comfort, versatility, and value. Your next chapter begins here—come see it for yourself!

$2,062/mo

Est. mortgage payment based on a $310,000 home price.

All estimates are provided by Luxury Presence for informational purposes only. Actual amounts may vary.

Additional information

MLS® ID
2630566

Interior Features

Bedrooms
3
Bathrooms
3
Fireplace
Yes
Cooling
Yes
Heating
Yes
Basement
Yes

Exterior Features

Lot Size
0.19 Acres

Other Property Details

Garage
Yes
MLS provider logo

Listings courtesy of Heartland MLS as distributed by MLS GRID

All information deemed reliable but not guaranteed and should be independently verified. All properties are subject to prior sale, change or withdrawal. Neither listing broker(s) nor Tradition Home Group shall be responsible for any typographical errors, misinformation, misprints and shall be held totally harmless. Properties displayed may be listed or sold by various participants in the MLS.

Based on information submitted to the MLS GRID as of 1:16 AM UTC on 10/12/2026. All data is obtained from various sources and may not have been verified by broker or MLS GRID. Supplied Open House Information is subject to change without notice. All information should be independently reviewed and verified for accuracy. Properties may or may not be listed by the office/agent presenting the information.

©2026 Heartland MLS. All rights reserved.

Powered by Luxury Presence
