Property photo 1
Property photo 2
Property photo 3
Property photo 4
Property photo 5
5 Beds
5 Baths
5,866 sqft

$1,400,000

3790 K 68 Highway, Ottawa KS, 66067

Price per sqft$238.66
Built in2002
Property size5,866 sqft
Property typeResidential
Courtesy of ReeceNichols- Leawood Town Center, Lisa Huppe Listing Contact:

Overview

Active

Listed Oct 1, 2026

Updated 9 days ago

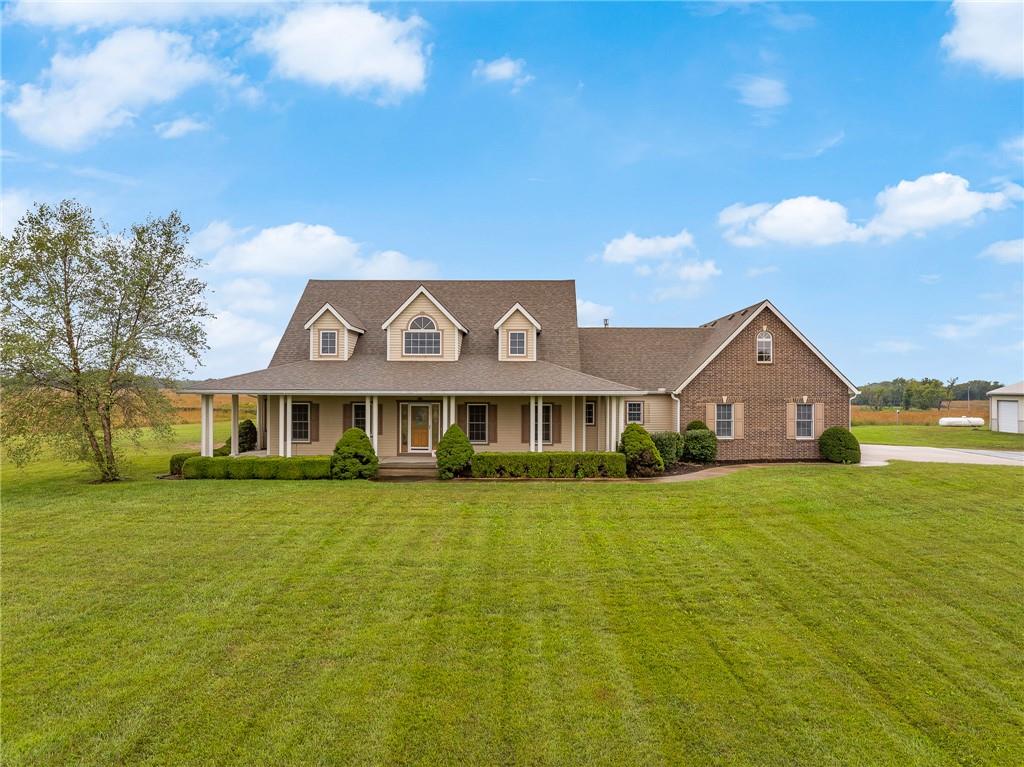
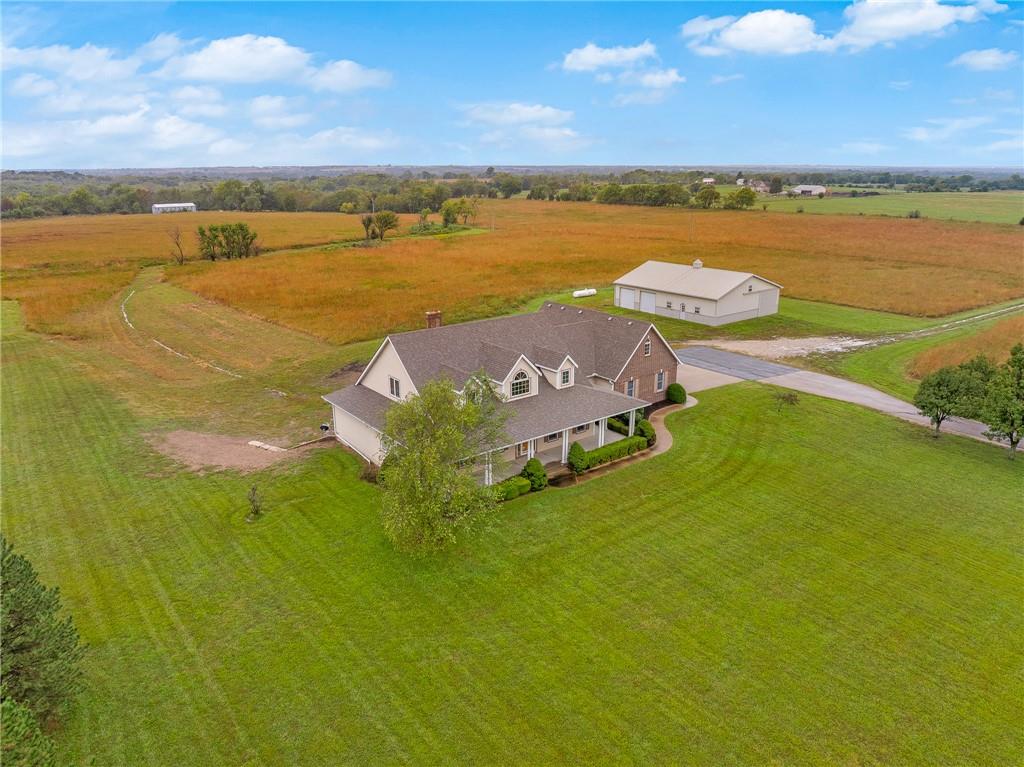
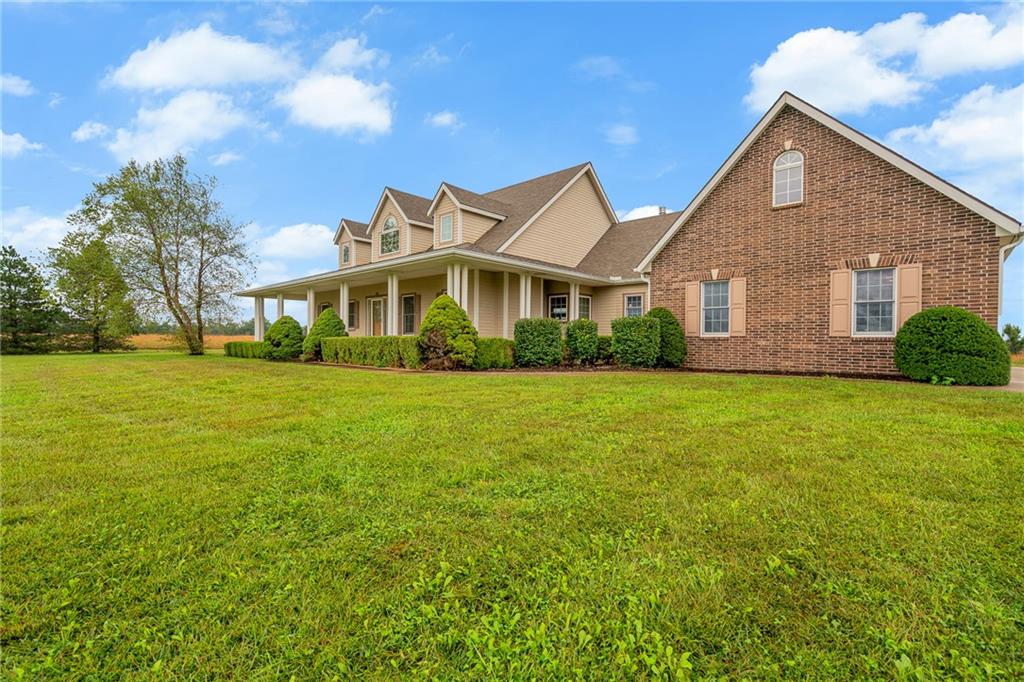
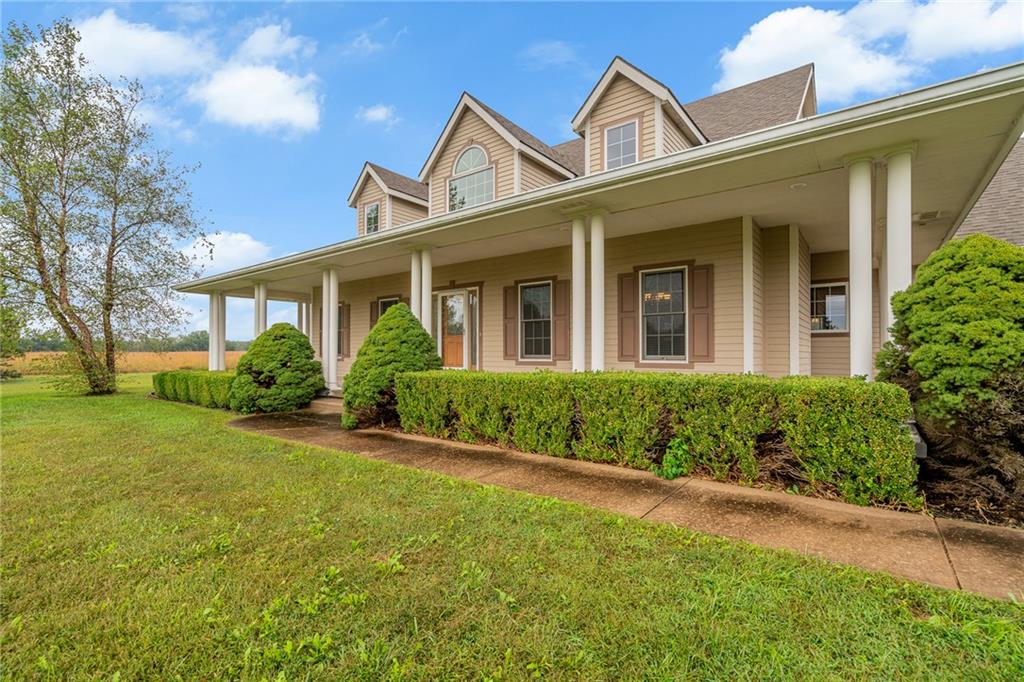
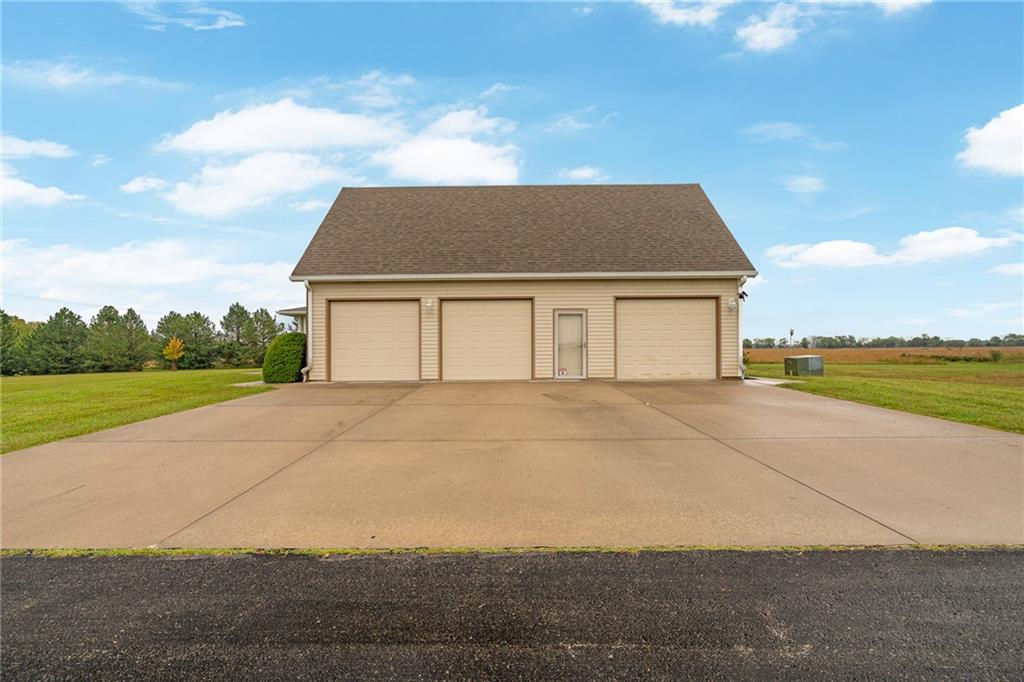
Travel up the tree-lined asphalt driveway to this beautiful home featuring a large covered front porch. Open the door to a grand entrance, open floor plan with nothing but quality construction. Gleaming hardwood floors through most of the home. Formal dining and a large eat-in kitchen with expansive cabinets. Main floor laundry room with wash sink and cabinets. Enjoy the large Primary ensuite. Primary bath features tile floors, double vanity, separate tub and shower and two large walk-in closets. Secondary room and full bath finish out the main level. The second level offers two nice size rooms with walk-in closets, full bath and a loft that overlooks the family room below. On the opposite side of the home there is a second upper level with a large rec room/hang out space. The walk-out basement offers a second full eat-in kitchen, bedroom and full bath with second family room and still lots of storage space with secondary stairs to the large three car garage. There is a Large screened-in patio that overlooks the 7.73 acres +/- with a 60' X 48' outbuilding with Concrete floors and lots of shop lights and outlets, two 10' overhead doors and two sliding doors that are 12' high - bring the RV and drive straight through! So much to see and enjoy! Blacktop all the way home. Tree-lined asphalt driveway. CLOSE to EVERYTHING! Five MINUTES to I-35. Minutes to Ottawa Words cannot tell it all - I'm tired just talking about it! Come see it for yourself!! Approximately 5 Acres of CRP land. Square footage per appraiser and room sizes are approximate - all should be verified by buyer and/or buyers agent THIS PROPERTY IS BEING SPLIT FROM A LARGER PARCEL. LEGAL DESCRIPTION AND FINAL PLAT FROM FRANKLIN COUNTY ARE IN PROCESS. TAXES REFLECT THE HOME ON THE ENTIRE ACREAGE AND WILL BE DETERMINED WHEN FINALIZED.

$9,314/mo

Est. mortgage payment based on a $1,400,000 home price.

All estimates are provided by Luxury Presence for informational purposes only. Actual amounts may vary.

Additional information

MLS® ID
2644022

Interior Features

Bedrooms
5
Bathrooms
5
Fireplace
Yes
Cooling
Yes
Heating
Yes
Basement
Yes

Exterior Features

Lot Size
7.73 Acres

Other Property Details

Garage
Yes
55+/Senior Community
No
MLS provider logo

Listings courtesy of Heartland MLS as distributed by MLS GRID

All information deemed reliable but not guaranteed and should be independently verified. All properties are subject to prior sale, change or withdrawal. Neither listing broker(s) nor Tradition Home Group shall be responsible for any typographical errors, misinformation, misprints and shall be held totally harmless. Properties displayed may be listed or sold by various participants in the MLS.

Based on information submitted to the MLS GRID as of 5:46 AM UTC on 10/12/2026. All data is obtained from various sources and may not have been verified by broker or MLS GRID. Supplied Open House Information is subject to change without notice. All information should be independently reviewed and verified for accuracy. Properties may or may not be listed by the office/agent presenting the information.

©2026 Heartland MLS. All rights reserved.

Powered by Luxury Presence
